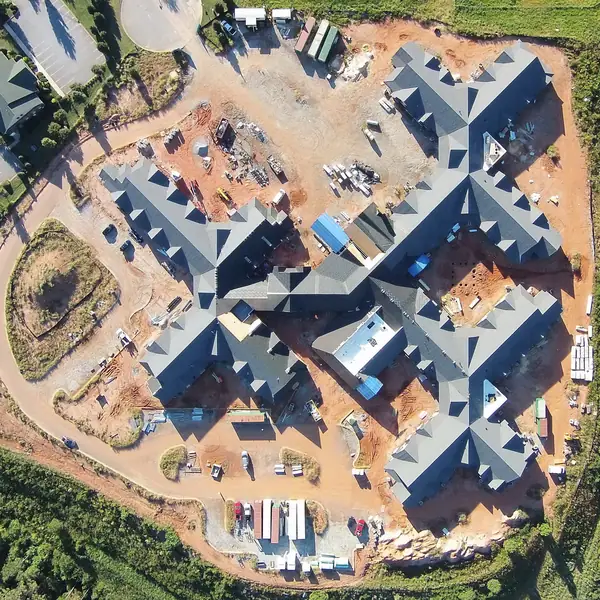
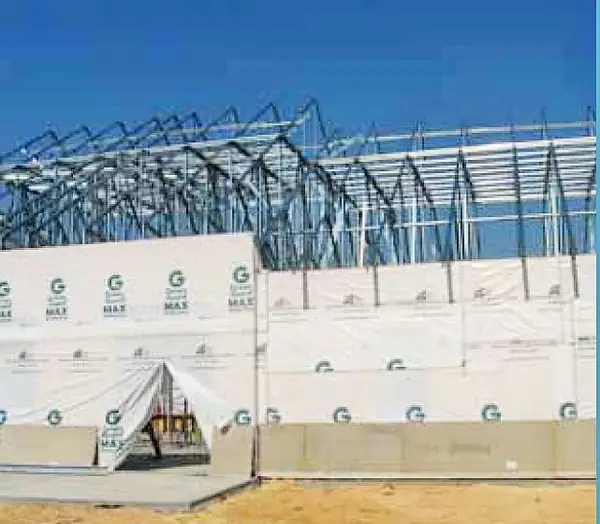
FDR designs cold-formed steel roof truss systems and the lateral bracing that holds them — including permanent bracing layouts, connection design, and coordination with the panel and wall framing packages.
Truss and bracing work is delivered on the same footing as the rest of our CFS scope: engineered shop drawings, a structural calculation package, and a seal from a licensed Professional Engineer in the project's jurisdiction.
Typical Deliverables
- Truss layout and profile drawings
- Permanent bracing plans
- Connection and web member design
- Structural calculation package
- Sealed by a Licensed Professional Engineer
- Blast Analysis of Wall and Roof Truss Systems to DoD Requirements
Next Step
Let's talk about
your next project.
Send us the drawings, the schedule, and the problem. We'll tell you straight whether we're the right team — and what it takes to get it built.