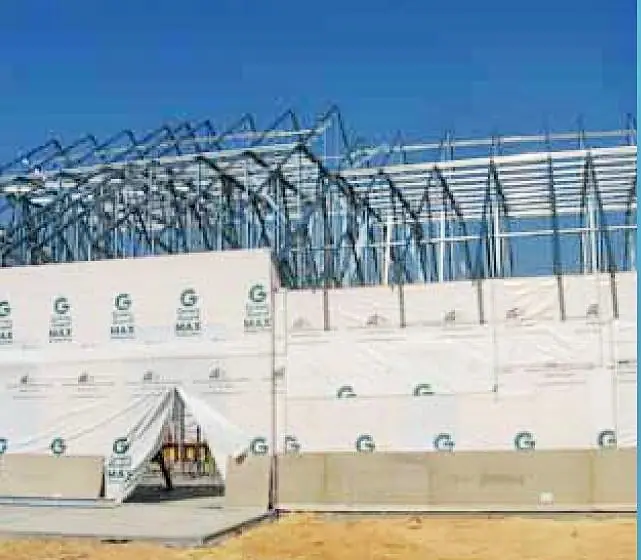
Linden Oaks Neighborhood Center
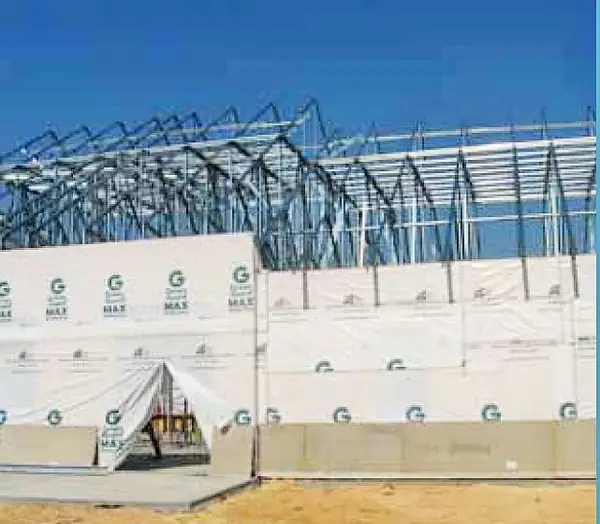
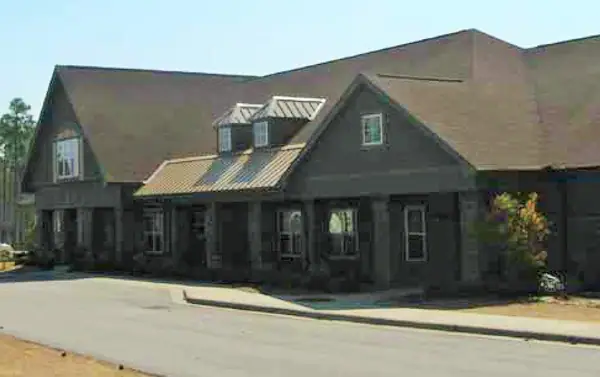
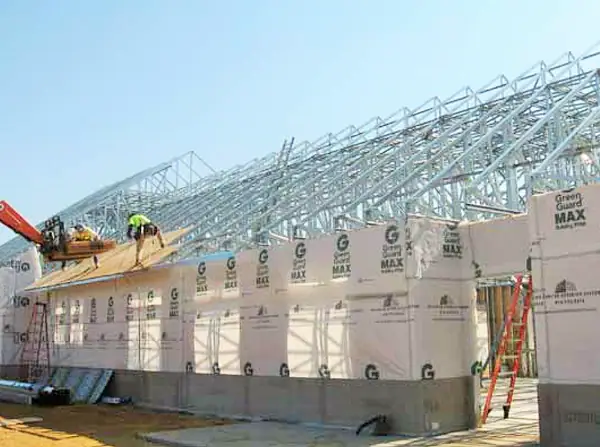
The Linden Oaks community in Ft. Bragg exemplifies a new generation of military housing on one of the world's largest military installations. The project structure consists of military housing communities topped with Ultra-Span® roof trusses. The 12,000 sq. ft. structures include a fitness facility, A/V room with theater style seating, and meeting rooms as well as playgrounds and an Olympic-size pool on the property. The 1,100 acre site is also scheduled to include police and fire services, a child development center, three schools, and two Neighborhood Centers complete with "resort style pools".
FDR Scope
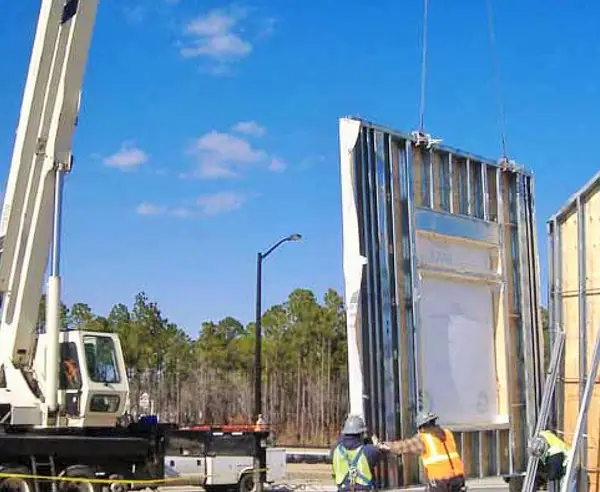
Light steel framing design and detail drawings for the roof framing consisting of cold-formed Ultra-Span® trusses, which was supported by light gauge load-bearing walls.
Gallery 4 images