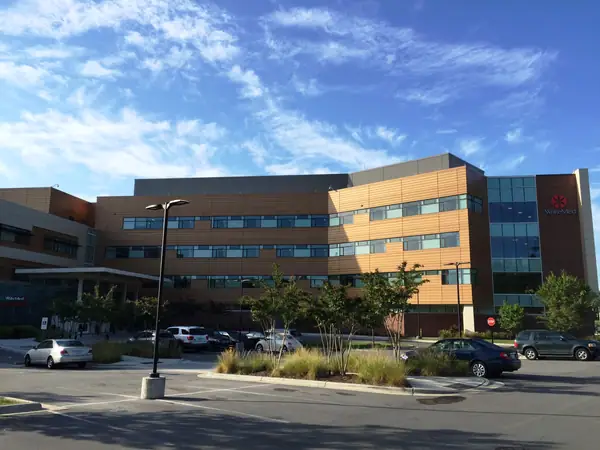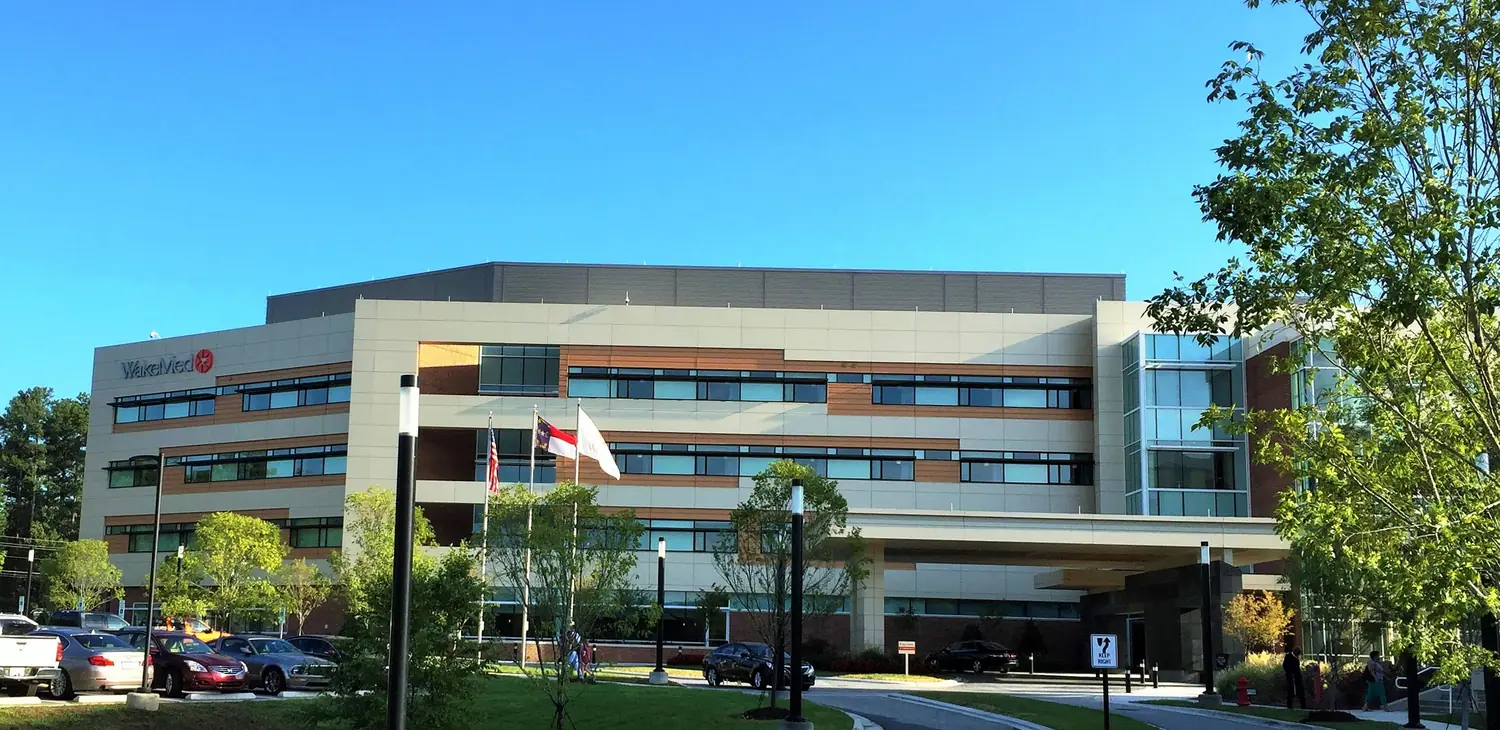
WakeMed North
Raleigh, NC
Project Overview
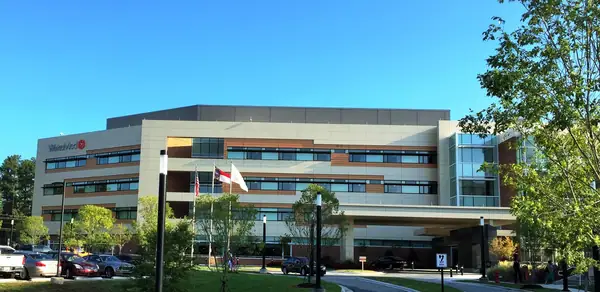
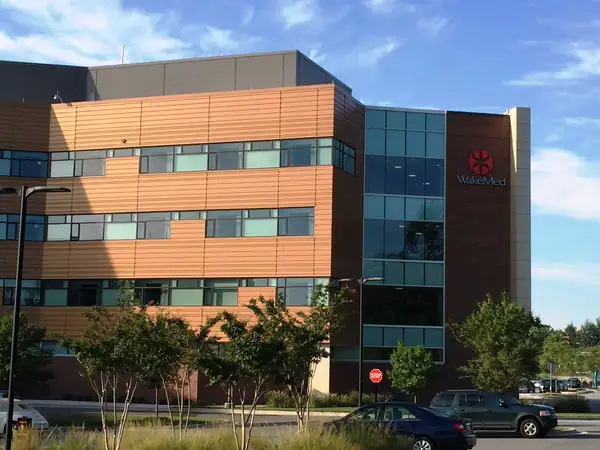
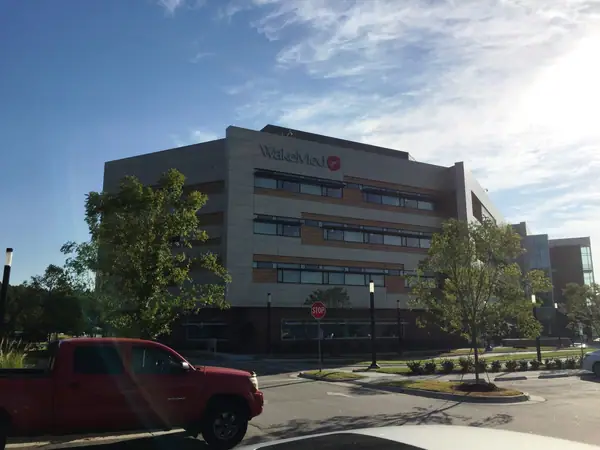
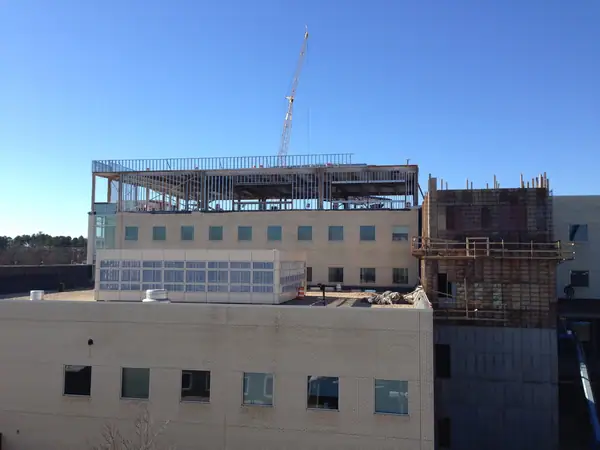
Performed structural engineering design and detail drawings for exterior cold-formed steel wall framing for a 5-story medical center. Project presented significant challenges in adequately supporting the curtain wall systems, which were required to bear outboard of the cold-formed steel framing. Structural steel tubular shaped framing was utilized at large openings, which incorporated large eccentric loads from the curtainwall system.
FDR Scope
Structural engineering design and detail drawings for exterior cold-formed steel wall framing, including support of outboard curtain wall systems and structural steel tubular framing at large openings.
Gallery 5 images