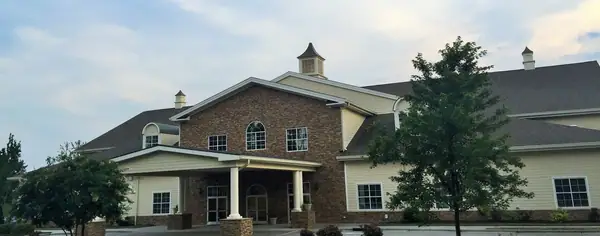
Catch the Fire Worship Center
Durham, NC
Project Overview
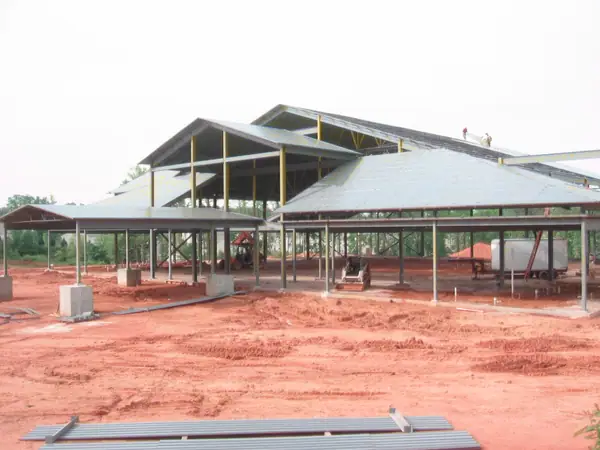

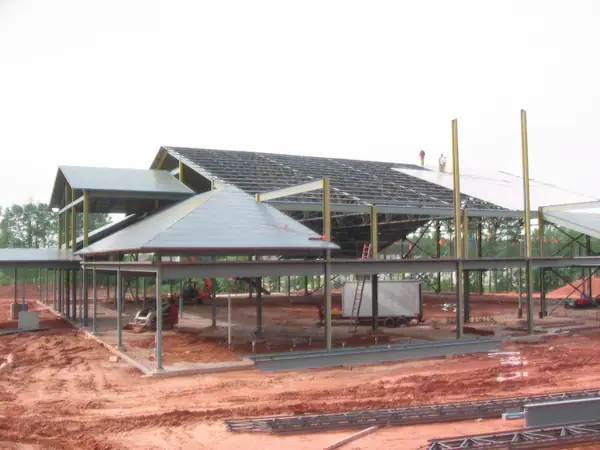
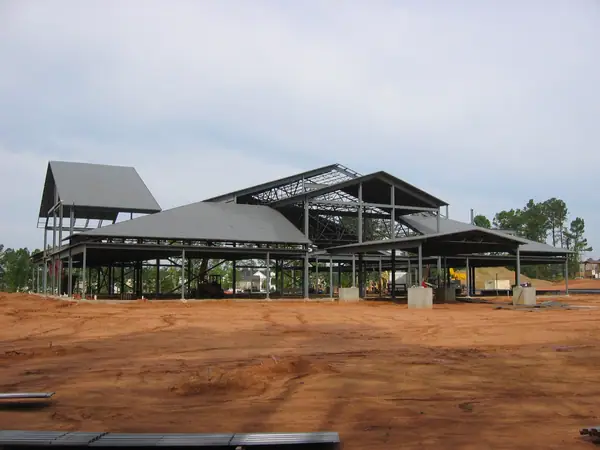
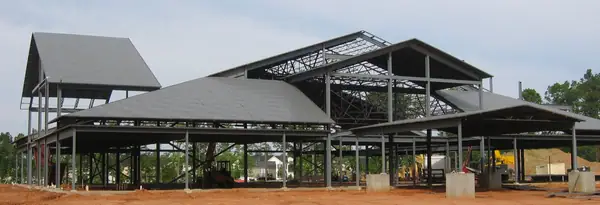
FDR Engineers performed structural engineering design and detail drawings for all structural components of the project. Superstructure consists of structural steel, long-span trusses, bar joists and composite steel beams at the mezzanine level. A 3D BIM model was utilized to ensure geometric coordination between architecture, structure and mechanical systems. The structure was designed to bear on a conventional spread footing system.
FDR Scope
Structural engineering design and detail drawings for all structural components, including structural steel superstructure, long-span trusses, bar joists, composite steel beams at the mezzanine, 3D BIM coordination, and conventional spread footing foundations.
Gallery 7 images