Sagaponack, NY Residence
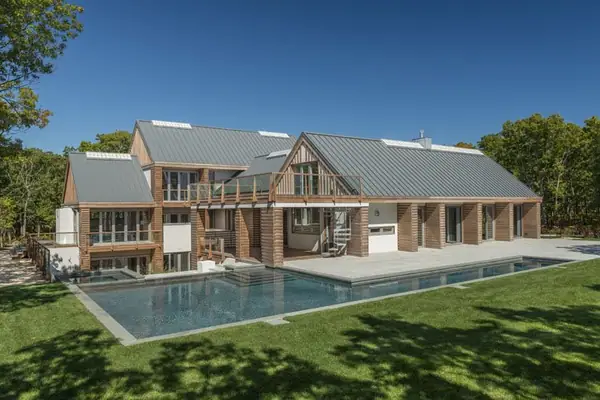
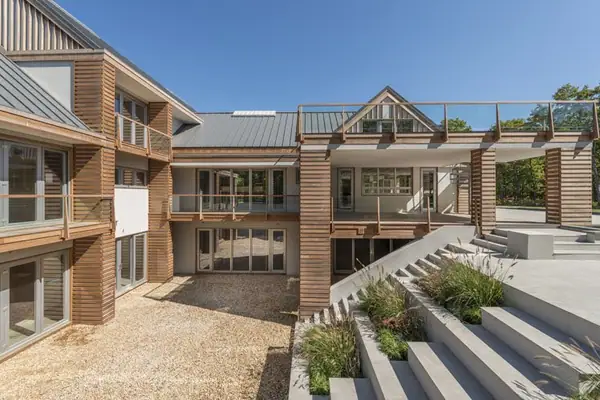
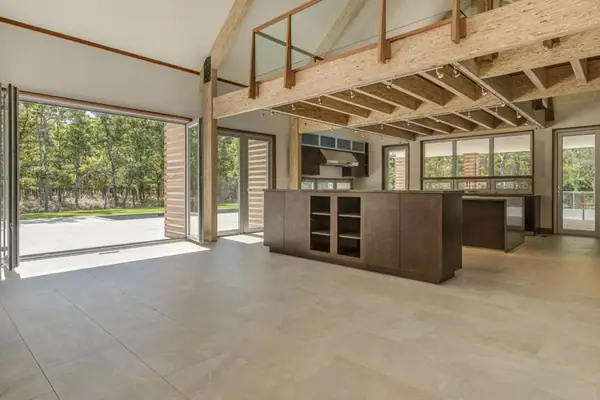
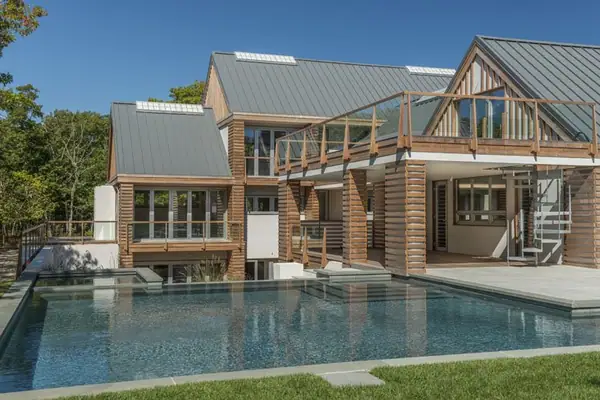
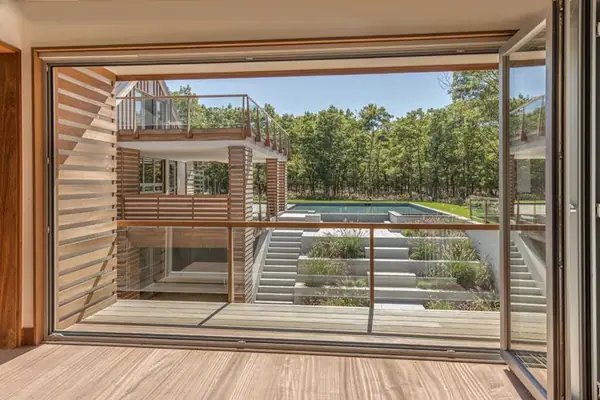
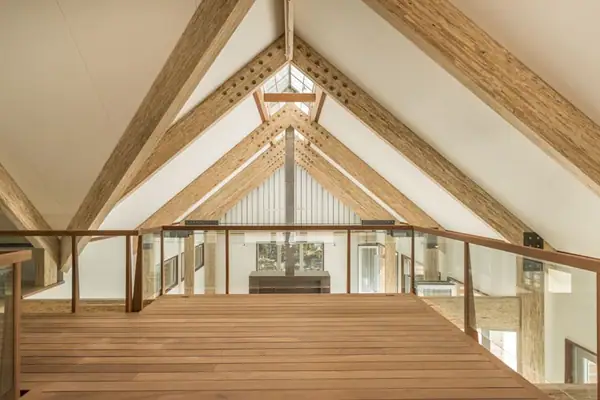
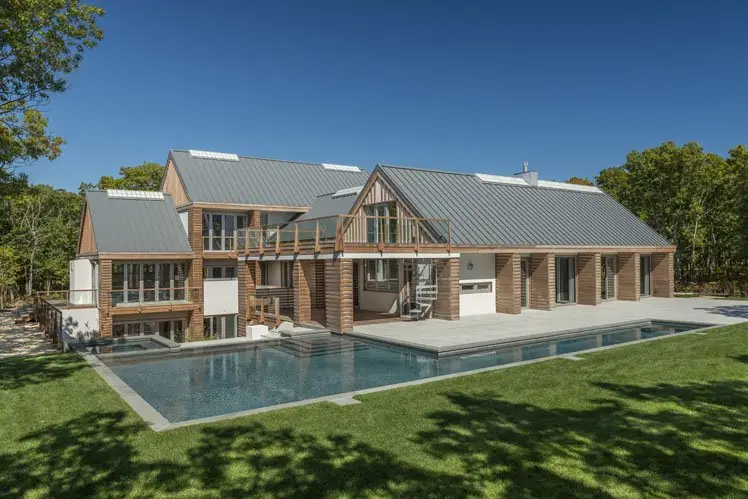
The Sagaponack, NY Residence is a 7,400 sq.ft (heated) residence located in the Hamptons on Long Island, NY. This expansive and beautifully designed home consists of the following structural elements and/or products (for gravity and lateral load resistance in a high-wind area). FDR Engineers performed structural engineering work for this project: - SIPS (structural-insulated panels) for the roof and wall framing; - Parallam®PSL columns, beams, and bent beams incorporating (in places) steel-gusset plates and saddles; - Microlam®LVL beams and headers; - Pre-fabricated shear panels; - Engineered-lumber floor joists
FDR Scope
Structural engineering work for the residence, covering SIPS roof and wall framing; Parallam PSL columns, beams and bent beams with steel-gusset plates and saddles; Microlam LVL beams and headers; pre-fabricated shear panels; and engineered-lumber floor joists.
Gallery 6 images