Duke Innovation & Entrepreneurship
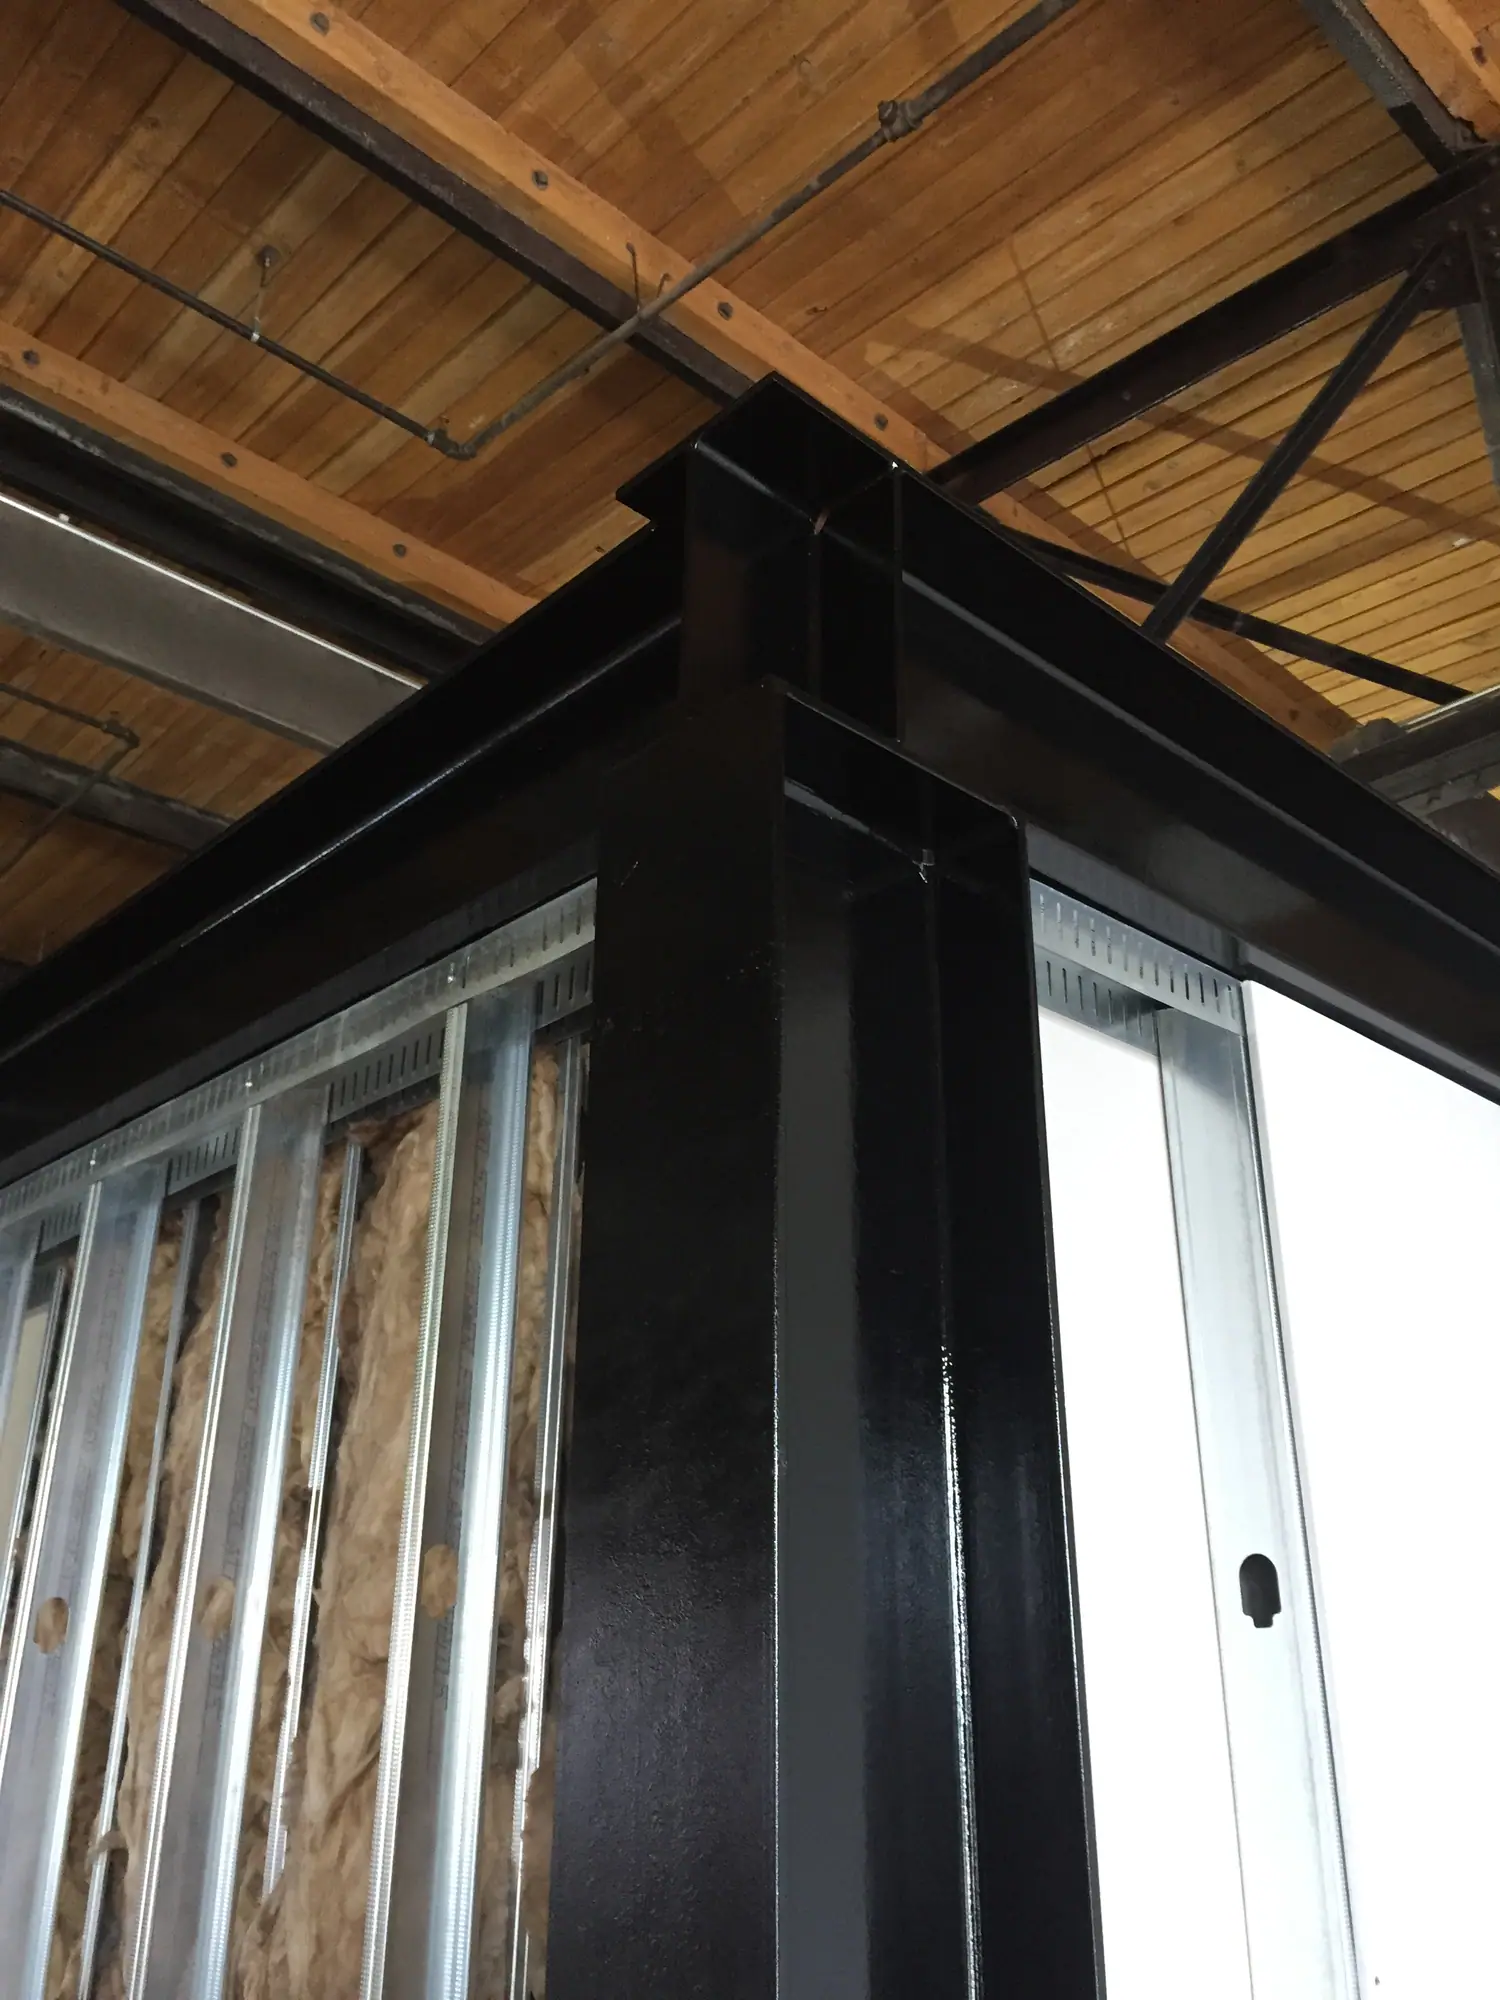
FDR Engineers performed structural engineering design and detail drawings for interior hot-rolled and cold-formed steel framing for an existing building constructed with steel and wood. The project presented significant detailing challenges in adequately supporting the bulkhead glass wall system and the new moveable 30 feet wide modern-fold pivot-panel wall system, which required connecting to the existing roof trusses and framing around some very unique interior architectural features. All structural hot-rolled and cold-formed steel framing members and their connections to the existing structure were designed, optimized, and detailed.
FDR Scope
Structural engineering design and detail drawings for interior hot-rolled and cold-formed steel framing; all structural hot-rolled and cold-formed steel framing members and their connections to the existing structure were designed, optimized, and detailed.